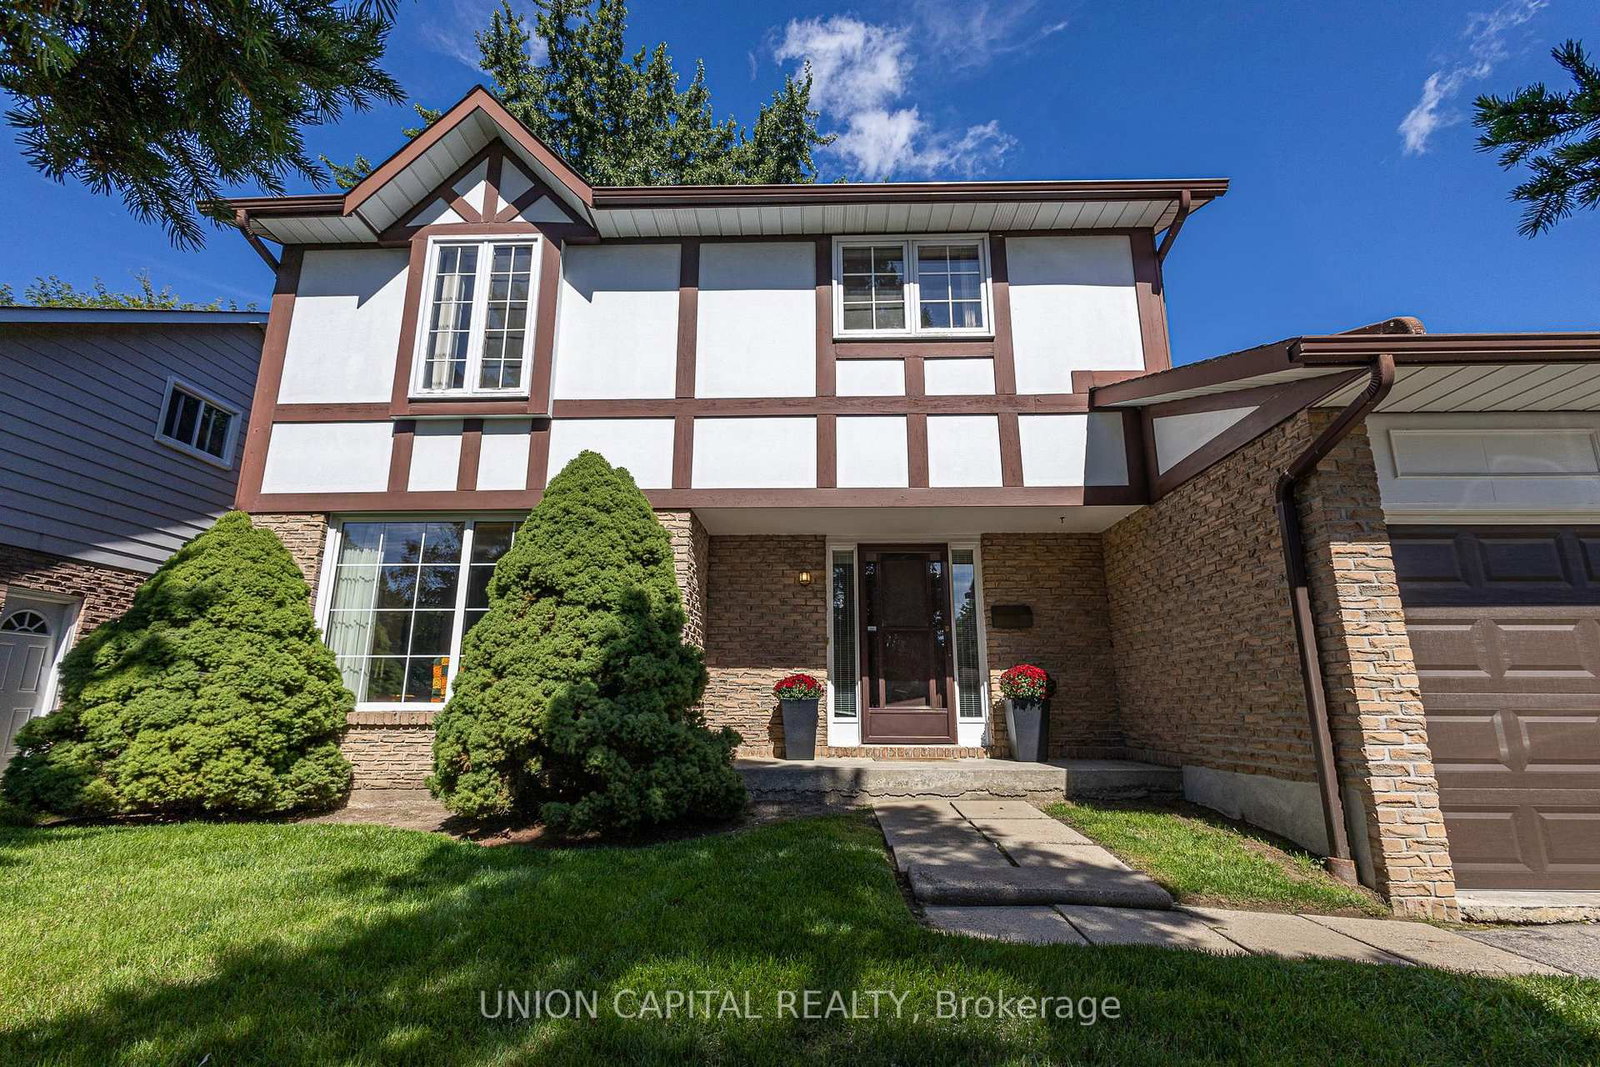
<-- style PDP --> 182 Derrydown Road, Toronto - Detached for sale for $988,888
  • new
  • for sale
  • leased

182 Derrydown Road

Toronto, Ontario, M3J 1R8 - York University Heights

$988,888

  • Neighbourhood

    York University Heights

  • Major Intersection

    Sentinel Rd & Derrydown Rd

  • Listed Since: 1 day(s)

  • Last update: today

Overview

  • Property Type

    Detached, 2-Storey

  • Bedrooms

    4

  • Bathrooms

    2

  • Basement

    Finished

  • Kitchen

    1

  • Total Parking

    4 (2 Attached Garage)

  • Lot Size

    60.06x100.12 (Feet)

  • Taxes

    $4,772.07 (2026)

  • Type

    Freehold

Property Description

Property description for 182 Derrydown Road, Toronto

Location, lifestyle & opportunity come together at 182 Derrydown Rd! This home was lovingly cared for by the same family for over 55 years, and now it's ready for its next chapter! Here is your opportunity to renovate, refresh and reimagine this home to create a space that showcases your unique style and lifestyle. This 4-bed, 1.5-bath, 2-car garage, detached home features a side entrance and finished basement complete with rough-in kitchen & wet bar, and is ideally situated in the sought-after York University Heights community. Offering incredible convenience for families, students, professionals and investors alike, the location is just minutes from York University's expansive Keele Campus, with easy access to world-class academic, recreational, dining and campus amenities. This close proximity is a significant advantage for York University students, faculty and staff, while investors benefit from being close to a major university. Excellent transit offers tremendous convenience, with York University and Pioneer Village TTC subway stations providing easy access to downtown Toronto and York Region. Endless everyday amenities are nearby, including shopping, restaurants, groceries, services and more along Jane St., Finch Ave W and Keele St. Yorkgate Mall and Jane Finch Mall are close at hand, while Downsview Park offers an impressive urban escape with expansive green space, walking and cycling trails, recreation, events and year-round activities. Families will appreciate the surrounding schools, parks and community facilities, while easy access to Highway 400 connecting you to the 407 and 401 makes commuting throughout the GTA simple. Whether you're looking to live, invest or bring your imagination to life, don't just dream about it, create it! 182 Derrydown Rd offers an exciting opportunity in a vibrant and well-connected neighbourhood, close to the people, places, education, recreation and amenities that matter most. Come see your future self in YOUR FOREVER HOME!

Listed by EXP REALTY

  • MLS #

    W14151162

  • Sq. Ft

    1500-2000

  • Sq. Ft. Source

    MLS

  • Lot Irregularities

    n/a

  • Year Built

    51-99

  • Pool

    None

  • Drive

    Private

  • Garage

    Attached, 2 spaces

  • Total Parking

    4

  • Family Room

    N

  • Den

    N

  • Exterior

    Brick

  • Fireplace

    N

  • Roof

    Asphalt Shingle

  • Foundation

    Concrete, Concrete Block

  • Elevator

    n/a

  • Water View

    n/a

  • Laundry Level

    Lower

  • Heat

    Forced Air

  • A/C

    Central Air

  • Water

    Municipal

  • Water Supply

    n/a

  • Sewers

    Sewers

  • Central Vac

    N

  • Foyer

    1.6 x 3.55 ft Main level

    Double Doors, Tile Floor, Double Closet

  • Living

    5.35 x 3.55 ft Main level

    hardwood floor, Picture Window, O/Looks Dining

  • Dining

    2.61 x 2.97 ft Main level

    hardwood floor, W/O To Patio, O/Looks Living

  • Kitchen

    2.23 x 2.71 ft Main level

    Tile Floor, Eat-In Kitchen, O/Looks Backyard

  • Powder Rm

    0.68 x 1.06 ft Main level

    2 Pc Bath, Tile Floor, O/Looks Backyard

  • Primary

    4.54 x 2.56 ft 2nd level

    hardwood floor, Large Closet, O/Looks Frontyard

  • 2nd Br

    2.97 x 2.99 ft 2nd level

    hardwood floor, Closet, O/Looks Backyard

  • 3rd Br

    2.79 x 2.71 ft 2nd level

    hardwood floor, Closet, O/Looks Backyard

  • 4th Br

    2.48 x 2.56 ft 2nd level

    hardwood floor, Closet, O/Looks Frontyard

  • Bathroom

    2.1 x 1.62 ft 2nd level

    4 Pc Bath, Tile Floor, O/Looks Backyard

  • Rec

    5.66 x 3.91 ft Bsmt level

    Tile Floor, Wet Bar, Window

  • Laundry

    8.5 x 2.71 ft Bsmt level

    Unfinished

  • Cold/Cant

    8.28 x 1.57 ft Bsmt level

    Unfinished

  • MLS #

    W14151162

  • Sq. Ft

    1500-2000

  • Sq. Ft. Source

    MLS

  • Lot Irregularities

    n/a

  • Year Built

    51-99

  • Pool

    None

  • Drive

    Private

  • Garage

    Attached, 2 spaces

  • Total Parking

    4

  • Family Room

    N

  • Den

    N

  • Exterior

    Brick

  • Fireplace

    N

  • Roof

    Asphalt Shingle

  • Foundation

    Concrete, Concrete Block

  • Elevator

    n/a

  • Water View

    n/a

  • Laundry Level

    Lower

  • Heat

    Forced Air

  • A/C

    Central Air

  • Water

    Municipal

  • Water Supply

    n/a

  • Sewers

    Sewers

  • Central Vac

    N

  • Foyer

    1.6 x 3.55 ft Main level

    Double Doors, Tile Floor, Double Closet

  • Living

    5.35 x 3.55 ft Main level

    hardwood floor, Picture Window, O/Looks Dining

  • Dining

    2.61 x 2.97 ft Main level

    hardwood floor, W/O To Patio, O/Looks Living

  • Kitchen

    2.23 x 2.71 ft Main level

    Tile Floor, Eat-In Kitchen, O/Looks Backyard

  • Powder Rm

    0.68 x 1.06 ft Main level

    2 Pc Bath, Tile Floor, O/Looks Backyard

  • Primary

    4.54 x 2.56 ft 2nd level

    hardwood floor, Large Closet, O/Looks Frontyard

  • 2nd Br

    2.97 x 2.99 ft 2nd level

    hardwood floor, Closet, O/Looks Backyard

  • 3rd Br

    2.79 x 2.71 ft 2nd level

    hardwood floor, Closet, O/Looks Backyard

  • 4th Br

    2.48 x 2.56 ft 2nd level

    hardwood floor, Closet, O/Looks Frontyard

  • Bathroom

    2.1 x 1.62 ft 2nd level

    4 Pc Bath, Tile Floor, O/Looks Backyard

  • Rec

    5.66 x 3.91 ft Bsmt level

    Tile Floor, Wet Bar, Window

  • Laundry

    8.5 x 2.71 ft Bsmt level

    Unfinished

  • Cold/Cant

    8.28 x 1.57 ft Bsmt level

    Unfinished

Thinking of Selling?

Find Out Your Home’s Value in Today’s Market!

No Email or Signup is required to view your home estimate.

estimate your home value

Contact Manoj Kukreja

Sales Representative,
Century 21 People’s Choice Realty Inc.,
Brokerage
(647) 576 - 2100

Manoj profile avatar

Property History

Property history for 182 Derrydown Road, Toronto

This property has been sold 1 time before. Create your free account to explore sold prices, detailed property history, and more insider data.

Sign In / Register

Estimated price

Date
Price
Change
2026-11-05
$950,000
-5.79%

Mortgage Calculator

This data is for informational purposes only.

Mortgage Payment per month

Principal Amount

Interest

Total Payable

Amortization

Amortization

Closing Cost Calculator

This data is for informational purposes only.

Closing Cost Total for this property

Total Cash flow for purchasing this property

Down Payment(%)*
Additional information

Provincial Land Transfer Tax

Ontario Land Transfer Tax Rebate

Toronto Land Transfer Tax

Toronto Land Transfer Tax Rebate

PST on CMHC Insurance Premium

Lawyer Fees

$2,825

Government Registration Fee's

$164

Title Insurance

Closing Cost Total

Total Cash flow for purchasing this property

Provincial Land Transfer Tax

Ontario Land Transfer Tax Rebate

Toronto Land Transfer Tax

Toronto Land Transfer Tax Rebate

PST on CMHC Insurance Premium

Lawyer Fees

$2,825

Government Registarion Fee's

$164

Title Insurance

Down Payment(%)*

* A down payment of less than 20% is permitted only for first-time home buyers purchasing their principal residence. The minimum down payment required is 5% for the portion of the purchase price up to $500,000, and 10% for the portion between $500,000 and $1,500,000. For properties priced over $1,500,000, a minimum down payment of 20% is required.

Thinking of Selling?

Find Out Your Home’s Value in Today’s Market!

No Email or Signup is required to view your home estimate.

estimate your home value

Contact Manoj Kukreja

Sales Representative, Century 21 People’s Choice Realty Inc., Brokerage
(647) 576 - 2100

Manoj profile avatar

Recent Sold Listings in York University Heights, Toronto

Popular Cities